
For more information regarding the value of a property, please contact us for a free consultation.
Key Details
Sold Price -
Property Type Single Family Home
Sub Type Detached
Listing Status Sold
Purchase Type For Sale
Approx. Sqft 1100-1500
Subdivision 810 - Brockville
MLS Listing ID X12909066
Sold Date -
Style 2-Storey
Bedrooms 3
Annual Tax Amount $3,051
Tax Year 2025
Property Sub-Type Detached
Property Description
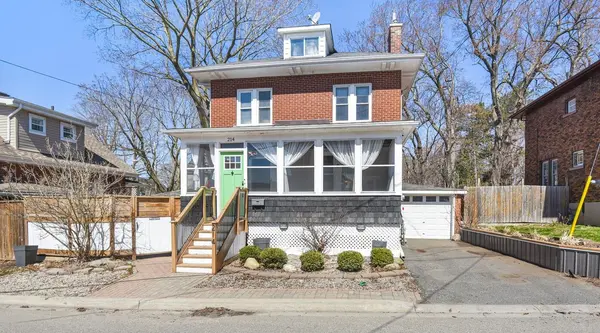
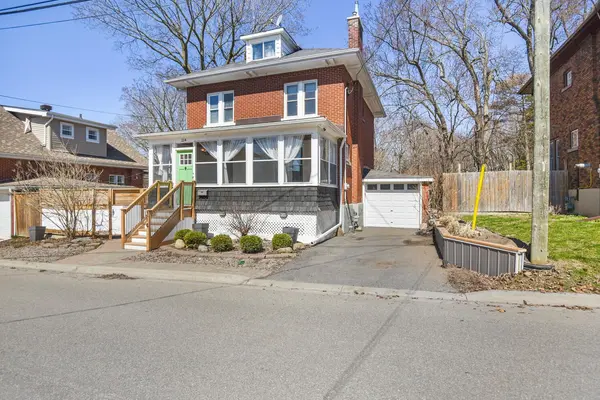
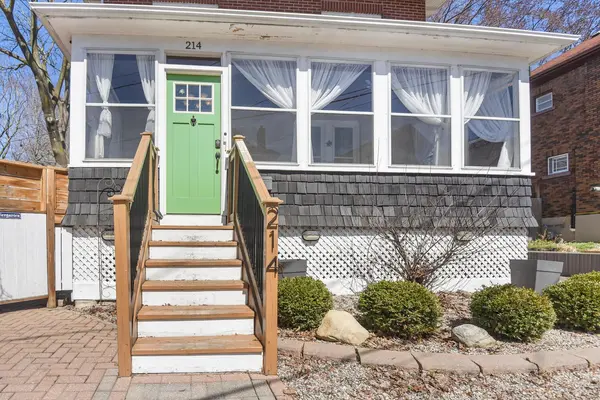
Welcome to this charming 2.5-storey home in the heart of Brockville's historic downtown district-where timeless character meets functional family living. The main level welcomes you with a cozy enclosed veranda, perfect for relaxing on warm summer evenings, and a spacious foyer that flows into an inviting living room featuring a natural gas fireplace and beautiful original-style built-ins. A formal dining room with hardwood flooring offers the perfect setting for family gatherings, while the well-designed kitchen provides both functionality and space for everyday living. Upstairs, you'll find three bedrooms, all with hardwood flooring, along with a fourth room currently used as an oversized walk-in closet. The third level loft offers a versatile bonus space-ideal for a home office, playroom, or creative studio. The lower level adds practicality with ample storage and a convenient laundry area. Step outside to enjoy your private courtyard-perfect for summer barbecues and outdoor entertaining-plus the added bonus of a single-car garage. Located just steps from parks, shopping, and recreation, this home offers an unbeatable lifestyle in a sought-after downtown setting. Recent updates include central air (2022), repointed chimneys (2023), garage door (2022), and hot water tank (2025). Cameras, generator, and accessories are negotiable.
Location
Province ON
County Leeds And Grenville
Area Leeds And Grenville
Rooms
Family Room No
Basement Partially Finished
Kitchen 1
Interior
Interior Features Auto Garage Door Remote, Carpet Free, Storage, Water Heater Owned, Water Softener
Cooling Central Air
Fireplaces Number 1
Fireplaces Type Natural Gas
Exterior
Exterior Feature Porch Enclosed, Patio
Parking Features Private
Garage Spaces 1.0
Pool None
Roof Type Asphalt Shingle
Lot Frontage 50.0
Lot Depth 50.0
Total Parking Spaces 2
Building
Foundation Concrete Block
Others
Senior Community Yes
ParcelsYN No
Read Less Info
Want to know what your home might be worth? Contact us for a FREE valuation!

Our team is ready to help you sell your home for the highest possible price ASAP
Nearby Locations
GET MORE INFORMATION
