
For more information regarding the value of a property, please contact us for a free consultation.
Key Details
Sold Price -
Property Type Single Family Home
Sub Type Detached
Listing Status Sold
Purchase Type For Sale
Approx. Sqft 1100-1500
Subdivision 803 - North Grenville Twp (Kemptville South)
MLS Listing ID X13412038
Sold Date -
Style Bungalow-Raised
Bedrooms 4
Annual Tax Amount $4,143
Tax Year 2025
Property Sub-Type Detached
Property Description
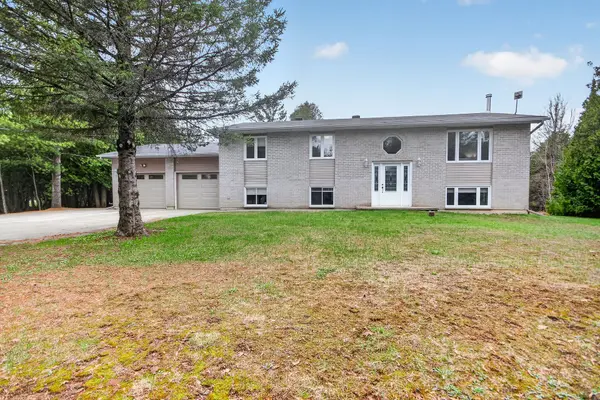
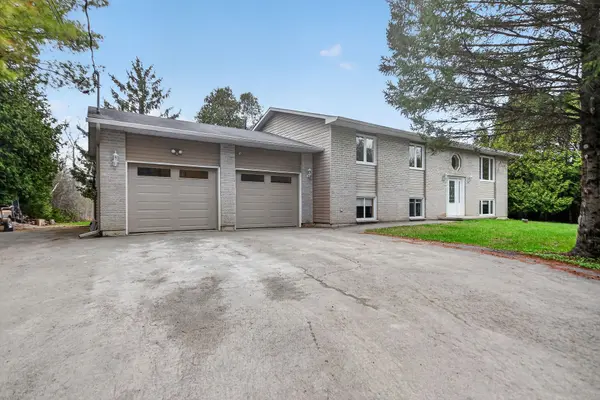
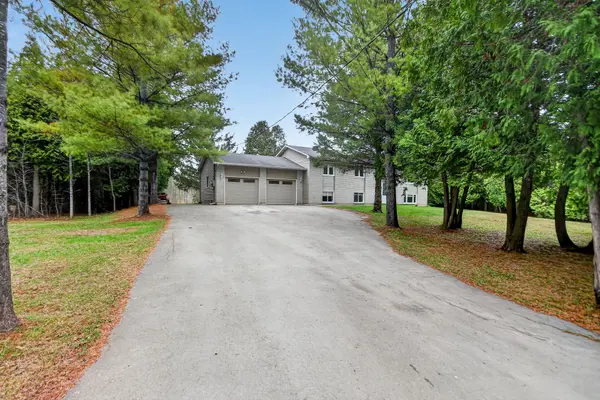
Buy with confidence - New septic system. Pause, Breathe, and Unwind - Welcome to 2263 McGovern Rd, Oxford Mills! Nestled in the peaceful and scenic community of Oxford Mills, this beautiful raised four bedroom bungalow sits on an expansive 200 x 800 ft lot-offering space, privacy, and the perfect setting to relax or entertain. The main floor features a bright and spacious living room, a charming and functional kitchen, and a large family room with views of the backyard oasis. You'll also find three generously sized bedrooms, including a primary suite with ensuite, along with a full main bathroom. The lower level is designed for comfort and versatility, boasting a dream recreation room complete with a cozy wood stove. This level also includes a fourth bedroom and an exercise room that can easily be transformed into a home office, workshop, or even a fifth bedroom. Step outside and enjoy everything summer has to offer: a large deck, a 40 x 30 fenced dog run, a fire pit area, plus an additional deck with gazebo-perfect for gatherings, BBQs, or quiet evenings under the stars. Additional features include a generator link at the meter for added peace of mind. Be sure to explore the virtual tour to fully appreciate everything this exceptional property has to offer.
Location
Province ON
County Leeds And Grenville
Area Leeds And Grenville
Rooms
Family Room Yes
Basement Full, Finished
Kitchen 1
Separate Den/Office 1
Interior
Interior Features Primary Bedroom - Main Floor
Cooling Central Air
Fireplaces Number 1
Fireplaces Type Wood Stove
Exterior
Exterior Feature Deck
Parking Features Lane
Garage Spaces 2.0
Pool None
View Forest
Roof Type Asphalt Shingle
Lot Frontage 200.0
Lot Depth 800.0
Total Parking Spaces 8
Building
Building Age 31-50
Foundation Poured Concrete
Others
Senior Community Yes
ParcelsYN No
Read Less Info
Want to know what your home might be worth? Contact us for a FREE valuation!

Our team is ready to help you sell your home for the highest possible price ASAP
GET MORE INFORMATION
