
For more information regarding the value of a property, please contact us for a free consultation.
Key Details
Sold Price -
Property Type Multi-Family
Sub Type Semi-Detached
Listing Status Sold
Purchase Type For Sale
Approx. Sqft 1100-1500
Subdivision Stratford
MLS Listing ID X13129804
Sold Date -
Style 2-Storey
Bedrooms 4
Annual Tax Amount $2,714
Tax Year 2025
Property Sub-Type Semi-Detached
Property Description
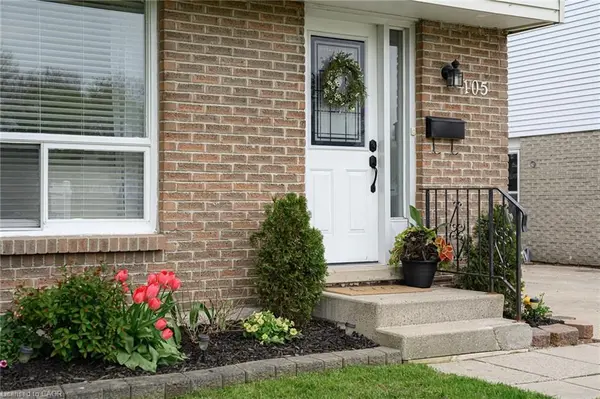
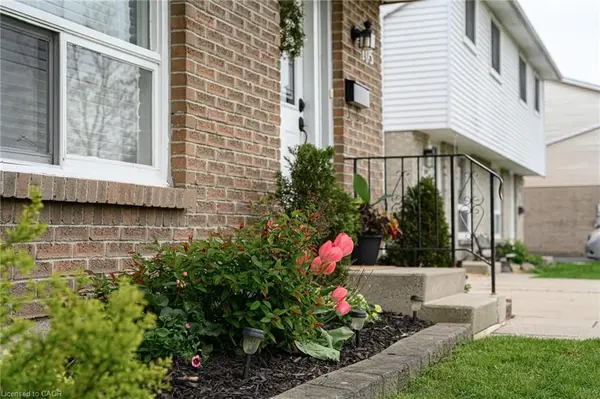
WELCOME TO 105 MAPLE AVE! This beautiful, well-maintained home with modern updates offers comfort, coziness, and charm. It offers 4 bedrooms and a wonderful pool - it's a one-of-a-kind semi in Stratford! A nice park is conveniently located right across the street. Get ready for summer! Relax or entertain in the backyard: a dip in the pool, a tasty BBQ, watch the game on the outdoor TV, or sun-bathe on the deck or patio. In the evening, maybe a bonfire with your close friends? The backyard is south-facing, fully fenced, with two sheds. This home boasts 1,437 sq ft of living space, plus 219 sq ft of unfinished space. It has a charming living room/dining room, fully equipped modern kitchen with plenty of storage, and clean, modern bathrooms. A finished rec-room/playroom is on the lower level. All four bedrooms are on the 2nd level -great for families. It has many recent updates: outdoor awning (2026), fence solar lights (2026), pool cover (2025), pool vacuum hose (2025), pool leaf nets (2025), washer (2024), pool solar blanket (2023), back eavestroughs (2022-2023), sliding door (2022), to name a few. Close to amenities, shopping, restaurants/pubs, golf course, dog park, and public transit. Don't miss out on your perfect home!
Location
Province ON
County Perth
Area Perth
Rooms
Family Room No
Basement Full, Partially Finished
Kitchen 1
Interior
Interior Features Storage, Water Heater, Water Softener
Cooling Central Air
Exterior
Exterior Feature Awnings, Deck, Landscaped, Lighting, Patio
Parking Features Available, Private, Tandem
Pool Above Ground, Outdoor
Roof Type Asphalt Shingle
Lot Frontage 30.2
Lot Depth 130.0
Total Parking Spaces 4
Building
Building Age 31-50
Foundation Poured Concrete
Others
Senior Community No
Security Features Carbon Monoxide Detectors,Smoke Detector
ParcelsYN No
Read Less Info
Want to know what your home might be worth? Contact us for a FREE valuation!

Our team is ready to help you sell your home for the highest possible price ASAP
Nearby Locations
GET MORE INFORMATION
