

For more information regarding the value of a property, please contact us for a free consultation.
Key Details
Sold Price -
Property Type Single Family Home
Sub Type Detached
Listing Status Sold
Purchase Type For Sale
Approx. Sqft 1500-2000
Subdivision 44 - City North Of 401
MLS Listing ID X13129440
Sold Date -
Style 1 1/2 Storey
Bedrooms 2
Annual Tax Amount $4,282
Tax Year 2025
Property Sub-Type Detached
Property Description
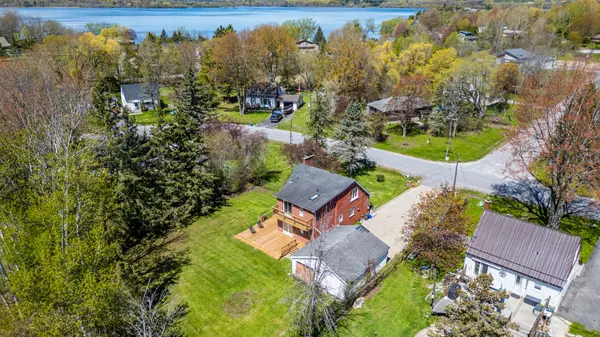
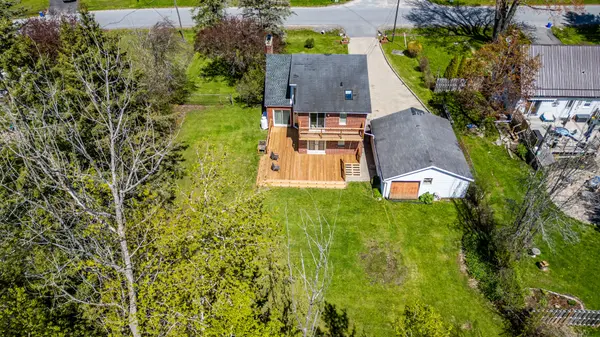
Tucked away on a quiet street near Colonel By Lake Kingston Mills, this charming 1 1/2 - storey home offers the perfect blend of peaceful country living and convenient city access. Just 10 minutes to downtown Kingston and minutes from schools, parks, and major highways, this property is ideal for families or anyone looking for a serene setting close to amenities. The inviting main floor features an eat-in kitchen with built-in appliances, a cozy living room with fireplace, and a separate dining area that flows seamlessly into the spacious family room. Two sets of sliding doors open onto an impressive 14'x27' deck, creating the perfect space for entertaining or relaxing outdoors. Main floor laundry and a full 4-piece bath add everyday convenience. Upstairs, the spacious primary bedroom retreat includes a sitting area, sliding doors to a private 3'6x19' deck, and a large 4-piece ensuite complete with skylight. A second bedroom completes the upper level. The finished basement offers a unique maritime-themed rec room with bar, plus an additional versatile room that could serve as a third bedroom, hobby room, or home gym. Outside, enjoy the fenced yard, detached 2-car garage, and quiet country atmosphere. Recent updates include (mostly) new windows (2024), new deck (2025), furnace (2019), and central air conditioning (2018). Immediate occupancy available.
Location
Province ON
County Frontenac
Area Frontenac
Zoning R1
Rooms
Family Room Yes
Basement Full, Finished
Kitchen 1
Interior
Interior Features Built-In Oven, Countertop Range, Storage, Water Heater, Water Softener
Cooling Central Air
Fireplaces Number 2
Fireplaces Type Living Room, Rec Room, Wood Stove
Exterior
Exterior Feature Deck, Landscape Lighting, Landscaped, Privacy, Year Round Living
Parking Features Private Double
Garage Spaces 2.0
Pool None
View Garden, Trees/Woods
Roof Type Asphalt Shingle
Lot Frontage 100.0
Lot Depth 150.0
Total Parking Spaces 6
Building
Building Age 51-99
Foundation Block
Others
Senior Community Yes
ParcelsYN Yes
Read Less Info
Want to know what your home might be worth? Contact us for a FREE valuation!

Our team is ready to help you sell your home for the highest possible price ASAP
Nearby Locations
GET MORE INFORMATION
