


For more information regarding the value of a property, please contact us for a free consultation.
Key Details
Sold Price -
Property Type Single Family Home
Sub Type Detached
Listing Status Sold
Purchase Type For Sale
Approx. Sqft 2000-2500
Subdivision 4302 - Ottawa West
MLS Listing ID X13411600
Sold Date -
Style 2-Storey
Bedrooms 5
Annual Tax Amount $11,487
Tax Year 2026
Property Sub-Type Detached
Property Description
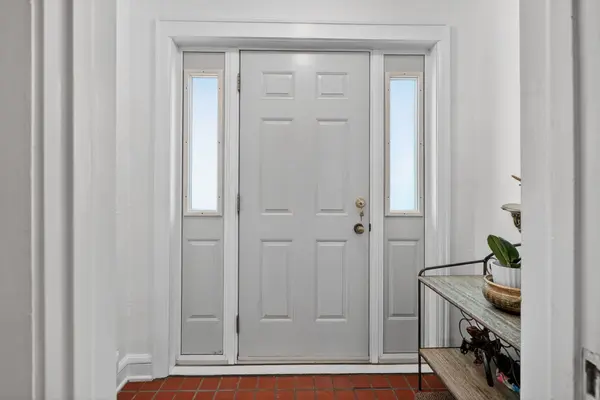
Welcome to 347 Island Park Drive - an address that truly speaks for itself. Built in 1938 and cherished by the same owner for over 40 years, this detached home on one of Ottawa's most prestigious streets offers approx. 2,428 sq ft above grade, a 60 x 113 ft lot, 1-car garage, and an unmatched lifestyle steps from Wellington Street West. Hardwood floors flow throughout the main and upper levels, anchored by a classic staircase with rich wood banister and signature diamond-pane leaded windows that reflect timeless heritage character. The formal living room features a wood-mantel fireplace with marble surround. A generous dining room connects through elegant arched doorways. The eat-in kitchen offers thoughtful space with abundant cabinetry including generous pantry-style storage. The 25-year-old addition adds a bright family room with a gas fireplace, vaulted ceiling, and French doors opening to a back deck and large private yard with mature trees - a rear gate opens to the back street with the Metro just steps away for the easiest grocery run in the city. Upstairs: 3 good-sized bedrooms, an optional small 4th (currently used as an office/den), that flows through to a light-filled sunroom offering perfect flex space, charming built-in lower shelving along the hall, and a full bath full of vintage character with classic black-and-white tiles. The lower level is retro, roomy, and ready for modern touches - a sprawling rec room, fireplace, large bedroom, and full bath. The gift of potential. Walk to the Ottawa River Pathway, bike the parkway, stroll to Wellington W's cafés, yoga, and bakeries. Scott Street buses and future LRT nearby! This is walkable lifestyle at its best, leave the car keys at home.
Location
Province ON
County Ottawa
Area Ottawa
Zoning Residential
Rooms
Family Room Yes
Basement Full, Finished
Kitchen 1
Separate Den/Office 1
Interior
Interior Features None
Cooling Central Air
Fireplaces Number 3
Fireplaces Type Natural Gas, Wood
Exterior
Garage Spaces 1.0
Pool None
Roof Type Asphalt Shingle
Lot Frontage 60.1
Lot Depth 114.22
Total Parking Spaces 3
Building
Building Age 51-99
Foundation Poured Concrete, Unknown
Others
Senior Community Yes
ParcelsYN No
Read Less Info
Want to know what your home might be worth? Contact us for a FREE valuation!

Our team is ready to help you sell your home for the highest possible price ASAP
GET MORE INFORMATION
