


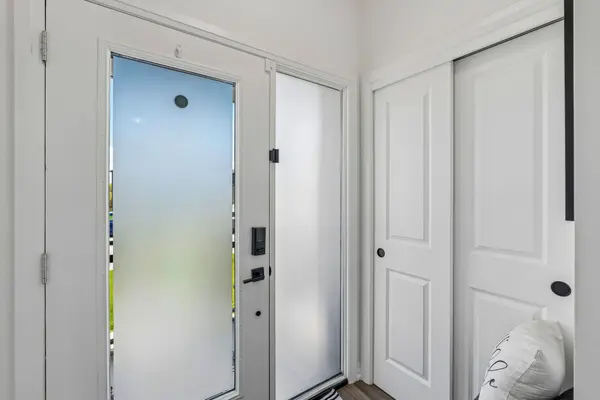
For more information regarding the value of a property, please contact us for a free consultation.
Key Details
Sold Price -
Property Type Condo
Sub Type Att/Row/Townhouse
Listing Status Sold
Purchase Type For Sale
Approx. Sqft 1500-2000
Subdivision 562 - Hurricane/Merrittville
MLS Listing ID X13127308
Sold Date -
Style 2-Storey
Bedrooms 3
Tax Year 2026
Property Sub-Type Att/Row/Townhouse
Property Description
Modern Freehold End-Unit Townhome Built in 2024 on a Quiet Cul-De-Sac in Thorold. This move-in ready home features 3 spacious bedrooms, 2.5 bathrooms, and a bright open-concept layout designed for modern living. The main floor showcases an upgraded kitchen with enhanced cabinetry, stainless steel appliances, a gas stove, large centre island, pot lights, accent lighting, and a custom media wall that adds warmth and character to the space. Perfect for both everyday living and entertaining, the open layout flows seamlessly into the living and dining areas. Upstairs features 3 spacious bedrooms, including a spacious primary bedroom complete with a walk-in closet and private ensuite bath, along with the convenience of upper-level laundry. Situated on a premium lot with no sidewalk, the home offers an extended driveway with additional parking. The modern exterior features upgraded garage doors, black accents, and a sophisticated blend of stone and brick finishes for exceptional curb appeal. Enjoy the fully fenced backyard complete with an upgraded deck and gas BBQ hookup - perfect for outdoor entertaining. A standout feature is the builder-installed separate basement entrance along with oversized upgraded basement windows, offering excellent future potential for an in-law suite or additional living space. Located close to schools, parks, shopping, transit, Niagara Falls, and major highways including the 406, this is an exceptional opportunity to own a modern, upgraded freehold home in a family-friendly neighbourhood.
Location
Province ON
County Niagara
Area Niagara
Rooms
Family Room No
Basement Full, Separate Entrance
Kitchen 1
Interior
Interior Features Auto Garage Door Remote, Sump Pump
Cooling Central Air
Exterior
Parking Features Private
Garage Spaces 1.0
Pool None
Roof Type Asphalt Shingle
Lot Frontage 24.28
Lot Depth 105.97
Total Parking Spaces 3
Building
Foundation Poured Concrete
Others
Senior Community Yes
ParcelsYN No
Read Less Info
Want to know what your home might be worth? Contact us for a FREE valuation!

Our team is ready to help you sell your home for the highest possible price ASAP
Nearby Locations
GET MORE INFORMATION
