

For more information regarding the value of a property, please contact us for a free consultation.
Key Details
Sold Price -
Property Type Single Family Home
Sub Type Link
Listing Status Sold
Purchase Type For Sale
Approx. Sqft 1100-1500
Subdivision Glen Shields
MLS Listing ID N13217070
Sold Date -
Style 2-Storey
Bedrooms 3
Annual Tax Amount $3,722
Tax Year 2025
Property Sub-Type Link
Property Description
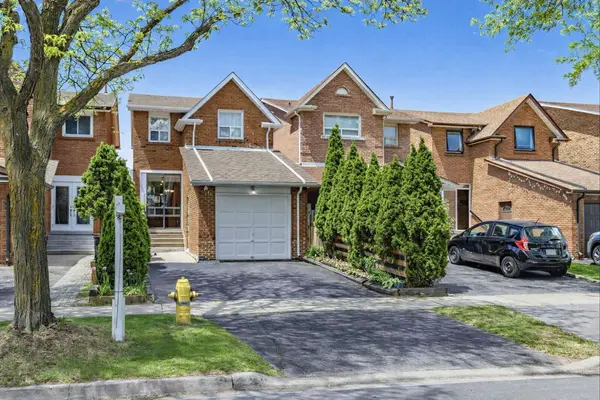
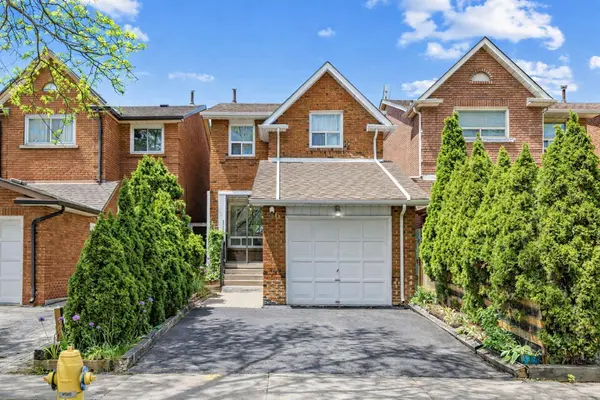
Fantastic Opportunity To Own This Lovely Detached 3-Bedroom Home In A Highly Desirable Family-Friendly Neighborhood In Vaughan !!! Very Clean And Well-Kept Home. Built Fully From Brick. Main And Second Floors Freshly Painted (2026). Eat-In Kitchen With Stainless Steel Appliances And A Walkout To A Beautiful Wooden Deck, Perfect For Summer Barbecues And Entertaining. Hardwood Floors On Main And Second Floors. Most Light Fixtures Upgraded In (2026). Three Decent-Size Bedrooms On The Second Level Plus One Bedroom In The Basement. Basement Has 3-Piece Bathroom Upgraded In 2022 And Upgraded Laminate Flooring (2022). Main Floor Powder Room Has A Brand New Vanity (2026). Roof Upgraded (2020). Furnace And A/C Upgraded In (2020). Stainless Steel Stove (2026). Stainless Steel Fridge (2020). Minutes From Great Schools: Glen Shields Public School Offers A Unique Programs For Gifted Children, Our Lady Of The Rosary Catholic Elementary School, Louis-Honoré Fréchette Public School (French Immersion). Minutes' Walk From A Beautiful Park With Walking And Biking Trails, Playgrounds, Tennis And Basketball Courts, Splash Pad. Close To: TTC, York University, Subway, Vaughan Mills, Wonderland, Promenade Mall, Yorkdale Mall, Community Centre, Home Depot, Walmart, Costco, Superstore, No Frills, Home Sense. Easy Access To Major Highways: Highway 400, Highway 7, Highway 407, Highway 401.
Location
Province ON
County York
Area York
Zoning Single Residence
Rooms
Family Room No
Basement Finished
Kitchen 1
Separate Den/Office 1
Interior
Interior Features Other
Cooling Central Air
Exterior
Parking Features Private Double
Garage Spaces 1.0
Pool None
Roof Type Asphalt Shingle
Lot Frontage 7.0
Lot Depth 30.0
Total Parking Spaces 3
Building
Foundation Other
Others
Senior Community Yes
ParcelsYN No
Read Less Info
Want to know what your home might be worth? Contact us for a FREE valuation!

Our team is ready to help you sell your home for the highest possible price ASAP
GET MORE INFORMATION
