

For more information regarding the value of a property, please contact us for a free consultation.
Key Details
Sold Price -
Property Type Multi-Family
Sub Type Semi-Detached
Listing Status Sold
Purchase Type For Sale
Approx. Sqft 1500-2000
Subdivision Waterdown
MLS Listing ID X13122570
Sold Date -
Style 2-Storey
Bedrooms 4
Annual Tax Amount $5,140
Tax Year 2025
Property Sub-Type Semi-Detached
Property Description
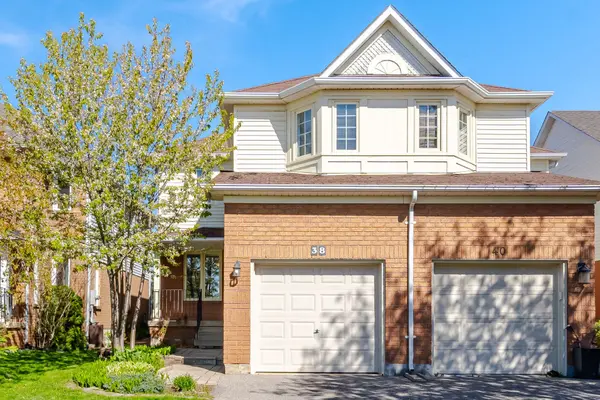
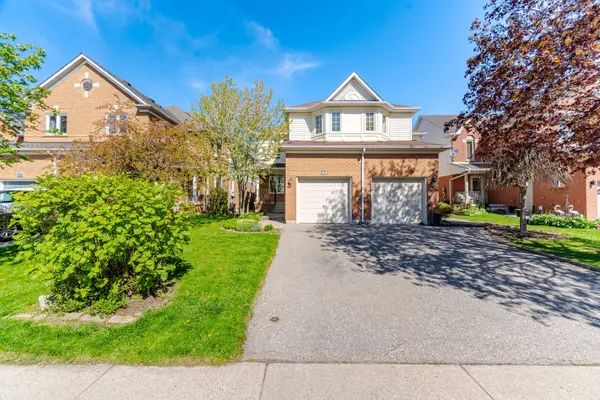
Fabulous 4 Bedroom 1763 square foot Semi-Detached with finished basement. Well cared for home, freshly painted, large principal rooms, new deck & private yard. Large family sized kitchen, laminate floors throughout main floor. 4 Beds & 2 1/2 Baths. Finished basement with Rec Room and Play Room. East Waterdown family community. Ideal for commuters, within minutes to Highways 407, QEW, 403 & Highway 6, Aldershot Go Station! Near parks & schools, shopping & more! New Furnace 2025 & A/C (Heat Pump) 2025!
Location
Province ON
County Hamilton
Area Hamilton
Zoning R4
Rooms
Family Room No
Basement Full, Finished
Kitchen 1
Interior
Interior Features Central Vacuum
Cooling Central Air
Exterior
Parking Features Private
Garage Spaces 1.0
Pool None
Roof Type Asphalt Shingle
Lot Frontage 24.28
Lot Depth 111.55
Total Parking Spaces 3
Building
Building Age 31-50
Foundation Poured Concrete
Others
Senior Community Yes
ParcelsYN No
Read Less Info
Want to know what your home might be worth? Contact us for a FREE valuation!

Our team is ready to help you sell your home for the highest possible price ASAP
Nearby Locations
GET MORE INFORMATION
