


For more information regarding the value of a property, please contact us for a free consultation.
Key Details
Sold Price -
Property Type Single Family Home
Sub Type Detached
Listing Status Sold
Purchase Type For Sale
Approx. Sqft 700-1100
Subdivision Kapuskasing
MLS Listing ID T12786350
Sold Date -
Style Bungalow
Bedrooms 2
Annual Tax Amount $3,190
Tax Year 2025
Property Sub-Type Detached
Property Description
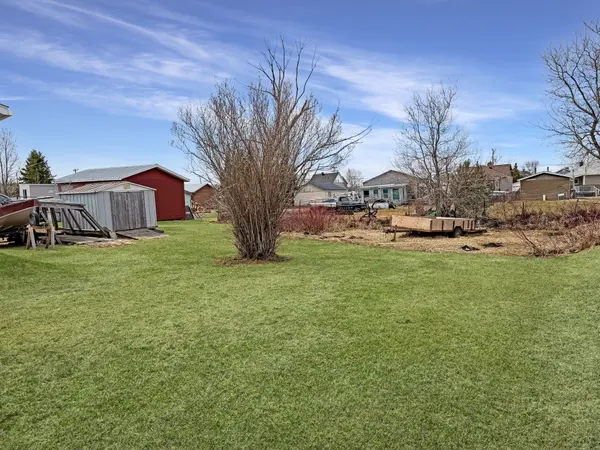
Welcome to this charming 924 sq. ft. home offering comfortable living, practical spaces, and plenty of room to enjoy both inside and out. With 2 bedrooms, a laundry room that could be converted to a 3rd bedroom, and 2 bathrooms, this property is perfectly suited for first-time buyers, downsizers, or anyone looking for a functional layout with great additional space. The home is presently set up to accommodate senior living. The main floor welcomes you with a bright kitchen and dining area that flows seamlessly into the inviting living room, creating a warm and open atmosphere for everyday living and entertaining. Two well-sized bedrooms are conveniently located on this level, along with a main floor laundry room for added ease and accessibility, and a 4-piece bathroom with a low access to the shower tub area. Downstairs, the fully finished basement expands your living space with a generous rec room highlighted by a cozy gas fireplace set in the corner, adding warmth and character - the perfect setting for movie nights, gatherings, or simply unwinding at the end of the day. A 3-piece bathroom adds extra convenience, while the utility room and dedicated storage room ensure you have plenty of space to stay organized. Step outside and you'll find even more to love. The impressive 30'x 28' heated garage is currently divided into three sections, offering flexible use for a workshop, storage, or hobby space - and can easily be opened back up to create one large garage area if desired. Two additional sheds provide even more storage options. All of this is situated on a 72' x 175' lot, giving you plenty of room to enjoy the outdoors. For added peace of mind, the central air unit was manufactured in 2018, the furnace in 2017, and the hot water tank in 2012. The home is equipped with a 100-amp electrical panel. This property offers comfort, versatility, and space - all in one inviting package.
Location
Province ON
County Cochrane
Area Cochrane
Zoning R3
Rooms
Family Room No
Basement Finished
Kitchen 1
Interior
Interior Features Primary Bedroom - Main Floor
Cooling Central Air
Fireplaces Number 1
Fireplaces Type Rec Room, Natural Gas
Exterior
Garage Spaces 1.0
Pool None
Roof Type Shingles
Lot Frontage 72.0
Lot Depth 175.0
Total Parking Spaces 5
Building
Building Age 51-99
Foundation Concrete Block
Others
Senior Community Yes
ParcelsYN No
Read Less Info
Want to know what your home might be worth? Contact us for a FREE valuation!

Our team is ready to help you sell your home for the highest possible price ASAP
Nearby Locations
GET MORE INFORMATION
