
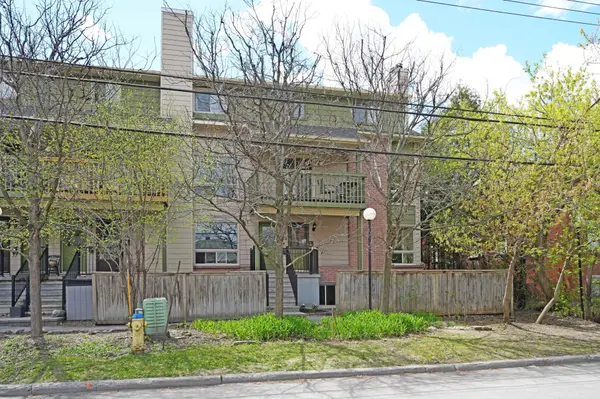
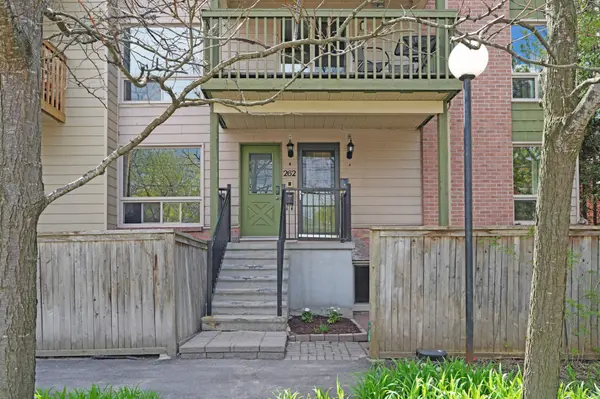
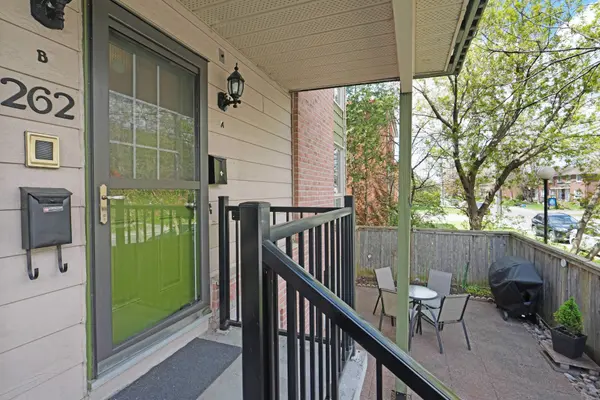
For more information regarding the value of a property, please contact us for a free consultation.
Key Details
Sold Price -
Property Type Townhouse
Sub Type Condo Townhouse
Listing Status Sold
Purchase Type For Sale
Approx. Sqft 900-999
Subdivision 3502 - Overbrook/Castle Heights
MLS Listing ID X13121036
Sold Date -
Style Multi-Level
Annual Tax Amount $2,442
Tax Year 2026
Property Sub-Type Condo Townhouse
Property Description
Get on the property ladder - Check out this stylish & affordable 2-bedroom, 1.5-bath stacked condo townhouse offers the ideal blend of urban convenience and low-maintenance living. Perfectly positioned in the heart of Ottawa's vibrant Overbrook community, the bright and inviting open-concept main level features rich flooring, oversized windows, and a cozy wood-burning fireplace that anchors the spacious living and dining areas - perfect for relaxing or entertaining. The renovated kitchen showcases sleek Quartz countertops and a functional layout. Enjoy seamless indoor-outdoor living with exclusive use of your private patio - ideal for morning coffee, summer evenings, or unwinding after a long day. Lower level offers two generous bedrooms with large windows, ample closet space, updated flooring, and access to a stylishly renovated main bathroom with Heated Floor. In-Unit Laundry Room offers additional storage and everyday practicality. Efficient Heat Pump provides A/C & Heat. Set in a well-managed building just minutes to downtown, the Rideau River pathways, parks, shopping, transit, and quick access to Hwy 417, this home is an exceptional opportunity for first-time buyers, investors, or down-sizers seeking comfort, character, and value in one of Ottawa's most connected neighbourhoods
Location
Province ON
County Ottawa
Area Ottawa
Zoning N4B [493] H (11)
Rooms
Family Room No
Basement Full
Kitchen 1
Separate Den/Office 2
Interior
Interior Features Carpet Free, Water Heater Owned
Cooling Other, Wall Unit(s)
Fireplaces Number 1
Fireplaces Type Living Room
Laundry In-Suite Laundry, Laundry Room
Exterior
Parking Features Surface
Exposure North
Total Parking Spaces 1
Balcony Open
Building
Building Age 31-50
Foundation Concrete
Locker None
Others
Senior Community No
Pets Allowed Yes-with Restrictions
ParcelsYN No
Read Less Info
Want to know what your home might be worth? Contact us for a FREE valuation!

Our team is ready to help you sell your home for the highest possible price ASAP
Nearby Locations
GET MORE INFORMATION
