

For more information regarding the value of a property, please contact us for a free consultation.
Key Details
Sold Price -
Property Type Single Family Home
Sub Type Detached
Listing Status Sold
Purchase Type For Sale
Approx. Sqft 2000-2500
Subdivision 2602 - Riverside South/Gloucester Glen
MLS Listing ID X13010820
Sold Date -
Style 2-Storey
Bedrooms 4
Annual Tax Amount $6,611
Tax Year 2025
Property Sub-Type Detached
Property Description
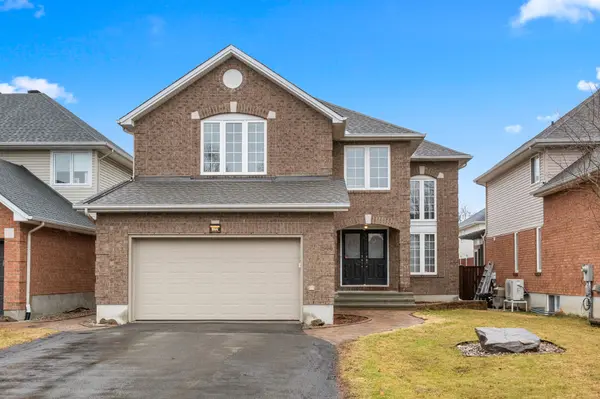
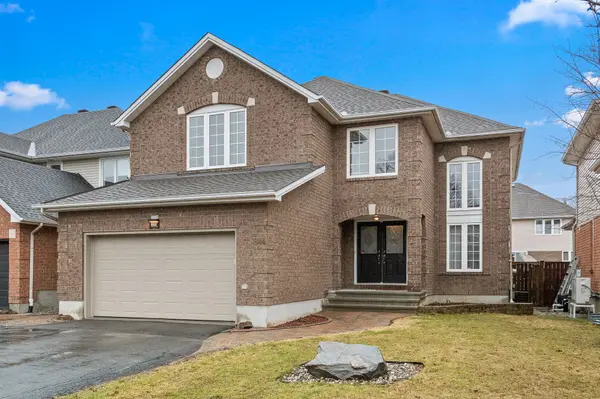
An exceptional family home in the heart of highly sought after Riverside South! This large stunner is the perfect blend of elegance, comfort & distinctive design. This mint home shows like a model and perfectly blends style and practicality. This meticulously cared for one-of-a-kind 4 bed, 4 bath beauty was custom designed by the original owners with the builder. The layout is ideal for modern family living - from the moment you step inside, you are greeted by a stunning, sun-filled dining room with soaring ceilings - the perfect spot for hosting unforgettable gatherings. Abundant light fills the spacious open concept kitchen - truly the heart of this home - with plenty of counter space, ample cabinetry, handy pantry and bright breakfast area with direct access to the beautiful backyard. The generously sized adjoining living room, complete with a feature gas fireplace, creates a warm and welcoming atmosphere. A main floor office & convenient laundry/mudroom with access to the double car garage and an additional powder room perfectly complete this level. Upstairs, you'll find 4 spacious bedrooms including a luxurious, generously sized primary retreat featuring a walk-in closet & a beautifully renovated, spa-inspired ensuite. A stylish, updated full bath serves the additional bedrooms. The fully finished lower level expands your living space, with a generously sized rec room, ideal for movie nights or entertaining, along with an office or home gym, an additional updated bathroom & plenty of storage space. Step outside to your own private backyard oasis - featuring multiple deck areas, a BBQ space & a saltwater pool - perfect for summer entertaining or relaxing in your own retreat with a coffee and gorgeous view. Nestled in a family friendly neighbourhood close to top rated schools, parks, transit, the LRT & all essential amenities, this home delivers on location, lifestyle and incredible value. A rare opportunity to make this stunning property your home!!!
Location
Province ON
County Ottawa
Area Ottawa
Rooms
Family Room Yes
Basement Finished
Kitchen 1
Interior
Interior Features Auto Garage Door Remote, Water Heater Owned
Cooling Central Air
Fireplaces Number 1
Fireplaces Type Natural Gas
Exterior
Parking Features Private Double
Garage Spaces 2.0
Pool Above Ground, Salt
Roof Type Asphalt Shingle
Lot Frontage 44.08
Lot Depth 108.16
Total Parking Spaces 6
Building
Foundation Poured Concrete
Others
Senior Community Yes
ParcelsYN No
Read Less Info
Want to know what your home might be worth? Contact us for a FREE valuation!

Our team is ready to help you sell your home for the highest possible price ASAP
Nearby Locations
GET MORE INFORMATION
