


For more information regarding the value of a property, please contact us for a free consultation.
Key Details
Sold Price -
Property Type Condo
Sub Type Att/Row/Townhouse
Listing Status Sold
Purchase Type For Sale
Approx. Sqft 1100-1500
Subdivision 9007 - Kanata - Kanata Lakes/Heritage Hills
MLS Listing ID X13036450
Sold Date -
Style Bungalow
Bedrooms 2
Annual Tax Amount $5,281
Tax Year 2025
Property Sub-Type Att/Row/Townhouse
Property Description
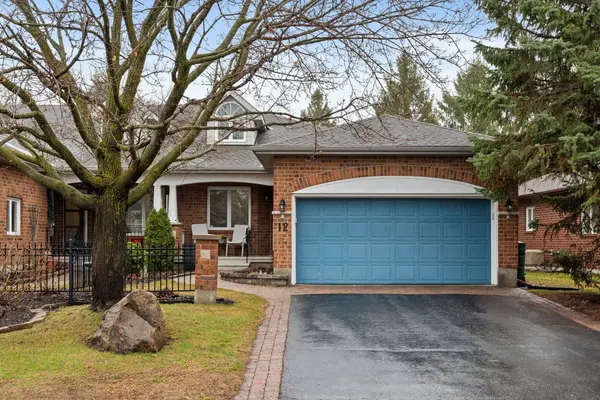
Situated in a sought-after Kanata Lakes adult lifestyle community within walking distance to Kanata Centrum shopping & amenities, this updated 2+1 bdrm, 3 bath end unit bungalow offers over $180K in renovations & ~2,100 sq ft of finished living space on both levels, ideal for entertaining & everyday comfort, along w/ a welcoming sense of community! Interlock driveway & walkway lead through landscaped gardens to front porch w/ epoxy floor (2025). Inside, a bright tiled foyer opens to hw floors (2017) & a spacious dining area, where vaulted ceilings & architectural wall cutouts create an airy feel. The stunning living rm (2017) is a showstopper, anchored by a gas FP w/ stone surround & TV above, along w/ custom built-in & shelving w/ lighting. French-style glass panels frame the entry to a bright sunroom w/ vaulted ceiling, large windows & patio door to the backyard. The renovated kitchen (2017) features white cabinetry, subway tile backsplash, quartz countertops, SS appl, pot lights, pantry storage & eating area w/ large window & automatic blinds. The primary bdrm offers backyard views w/ vaulted ceiling & large WIC, along w/ spa-inspired ensuite (2019) w/ abundant storage, custom quartz vanity & tiled glass rainfall shower w/ niches & bench. A second bdrm w/ skylight & large closet overlooks the front porch & renovated main bath (2019) w/ tub/shower combo. The laundry rm w/ cabinetry offers direct access to the foyer, kitchen & garage, making it easy to bring in groceries. The finished LL features a large family rm w/ gas FP, an office area, third bdrm, full bath - offering excellent potential for extended family or guest suite, plus a wet bar, studio/workshop & utility rm. The backyard w/ patio, privacy hedges & views of mature trees offers a quiet setting to relax & entertain. Nearby community clubhouse offers regular gatherings & activities. This is a home you won't want to miss! 24 hours Irrevocable on all offers, preferred.
Location
Province ON
County Ottawa
Area Ottawa
Rooms
Family Room No
Basement Finished
Kitchen 1
Separate Den/Office 1
Interior
Interior Features Primary Bedroom - Main Floor, Central Vacuum
Cooling Central Air
Fireplaces Number 2
Fireplaces Type Living Room, Rec Room
Exterior
Garage Spaces 2.0
Pool None
Roof Type Asphalt Shingle
Lot Frontage 41.32
Lot Depth 112.4
Total Parking Spaces 4
Building
Foundation Concrete
Others
Senior Community Yes
ParcelsYN Yes
Read Less Info
Want to know what your home might be worth? Contact us for a FREE valuation!

Our team is ready to help you sell your home for the highest possible price ASAP
Nearby Locations
GET MORE INFORMATION
