


For more information regarding the value of a property, please contact us for a free consultation.
Key Details
Sold Price -
Property Type Townhouse
Sub Type Condo Townhouse
Listing Status Sold
Purchase Type For Sale
Approx. Sqft 1200-1399
Subdivision North M
MLS Listing ID X11987082
Sold Date -
Style Bungalow
Bedrooms 2
Maintenance Fees $480
Annual Tax Amount $3,870
Tax Year 2024
Property Sub-Type Condo Townhouse
Property Description
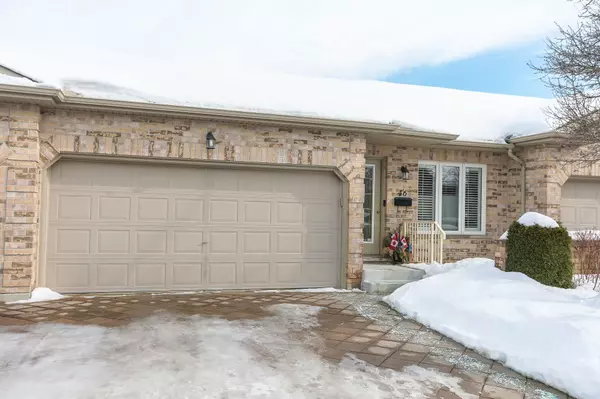
Welcome to Oakridge Close a quiet & comfortable community perfectly located minutes to all amenities such as Farm Boy, Remark, Costco, Restaurants and more! As you enter this lovingly maintained home, you are met with a private courtyard off the front and you find it is ready for its next owner with 2 bedrooms on the main floor, a master ensuite with a walk in shower and main floor laundry and second bathroom. The living area is a beautiful open concept with a slider door to the private back deck. Loads of natural light flood the living space with gas fireplace with California shutters. The kitchen has updated granite counters, new backsplash, lights, sink and taps and has ample counter space with lots storage space and includes a breakfast bar. The lower level is fully finished with a large family room, a 3rd bedroom, a 3 piece bathroom. Recently painted throughout, newer engineered hardwood in primary bedroom, newer comfort height toilets, garage door springs, Furnace & A/C, hot water heater and smart thermostat in 2021. Roof was done in 2019, attic insulation was upgraded, new front steps stairs and railings. The clubhouse has a library, gym and party room, you can book to have an event there if you wish. The residents host gatherings and events, clubs and get togethers regularly. Truly a move in ready home with so much to offer.
Location
Province ON
County Middlesex
Area Middlesex
Zoning R4-6(4)/R5-4(6)/R6-4(5)
Rooms
Family Room Yes
Basement Partially Finished
Kitchen 1
Separate Den/Office 1
Interior
Interior Features Storage
Cooling Central Air
Fireplaces Number 2
Fireplaces Type Natural Gas
Laundry Laundry Room
Exterior
Exterior Feature Patio, Deck, Landscaped
Garage Spaces 2.0
Amenities Available BBQs Allowed, Party Room/Meeting Room, Visitor Parking
Roof Type Asphalt Shingle
Exposure West
Total Parking Spaces 4
Balcony None
Building
Foundation Concrete
Locker None
Others
Senior Community Yes
Pets Allowed Restricted
ParcelsYN No
Read Less Info
Want to know what your home might be worth? Contact us for a FREE valuation!

Our team is ready to help you sell your home for the highest possible price ASAP
Nearby Locations
GET MORE INFORMATION