
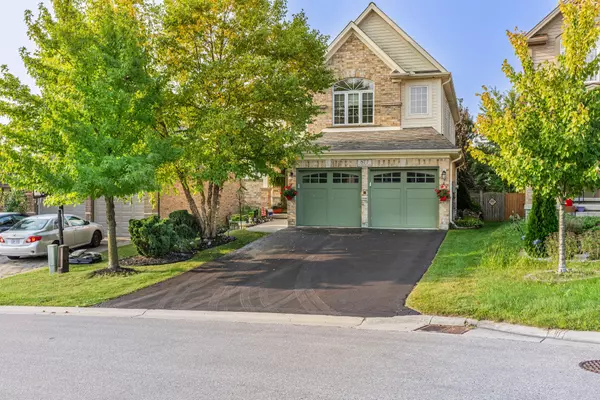
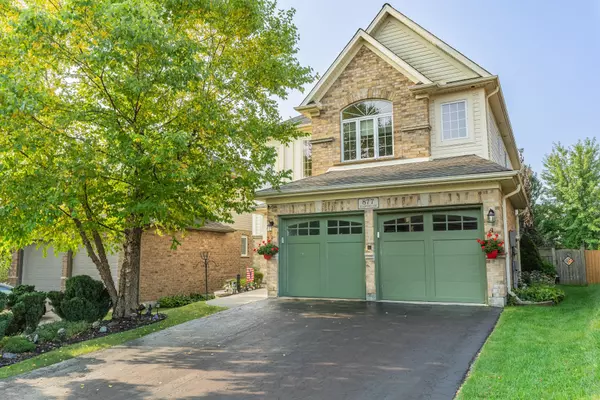
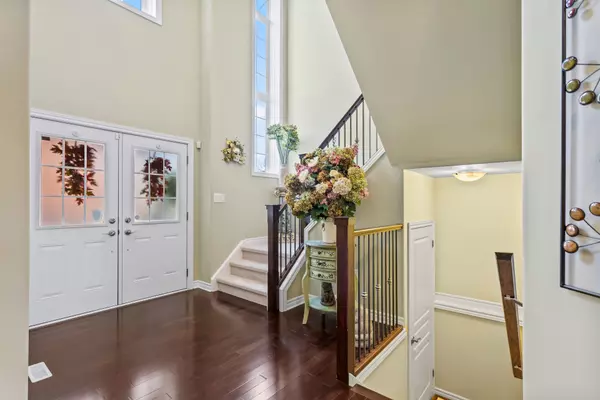
For more information regarding the value of a property, please contact us for a free consultation.
Key Details
Sold Price -
Property Type Single Family Home
Sub Type Detached
Listing Status Sold
Purchase Type For Sale
Approx. Sqft 2000-2500
Subdivision North M
MLS Listing ID X11928702
Sold Date -
Style 2-Storey
Bedrooms 4
Annual Tax Amount $5,876
Tax Year 2024
Property Sub-Type Detached
Property Description
Welcome to 877 Teakwood Lane, a stunning 2,450 sq. ft. LYON model home built by CachetReid, showcasing superior craftsmanship and high-quality finishes throughout. As you step into the spacious foyer, you're greeted by an impressive open-concept layout that is both functional and elegant. The main floor features a versatile office/den, perfect for working from home or study. The great room is a warm and inviting space, centered around a beautiful 3-sided fireplace, flowing seamlessly into the breakfast nook, which offers serene views of the professionally landscaped backyard complete with a heated, saltwater In-ground pool ideal for summer relaxation. The kitchen is a chefs dream, boasting a large island, ample cabinetry, and a convenient walk-through pantry. Upstairs, you'll find four generously sized bedrooms, including the luxurious primary suite with a 5-piece ensuite, providing a spa-like retreat. Located in one of North Londons most sought-after neighbourhoods, this home is just minutes away from major shopping hubs, UWO Hospital, and Western University, offering the perfect blend of luxury, convenience, and lifestyle. Don't miss out on this exceptional opportunity to own a home in a prime location!
Location
Province ON
County Middlesex
Area Middlesex
Rooms
Family Room Yes
Basement Full, Unfinished
Kitchen 1
Interior
Interior Features Auto Garage Door Remote, Rough-In Bath
Cooling Central Air
Fireplaces Number 1
Fireplaces Type Fireplace Insert
Exterior
Exterior Feature Landscaped, Porch, Patio, Year Round Living, Deck
Parking Features Private, Private Double, Inside Entry
Garage Spaces 2.0
Pool Inground
Roof Type Asphalt Shingle
Lot Frontage 37.85
Lot Depth 131.81
Total Parking Spaces 6
Building
Building Age 6-15
Foundation Poured Concrete
Others
ParcelsYN No
Read Less Info
Want to know what your home might be worth? Contact us for a FREE valuation!

Our team is ready to help you sell your home for the highest possible price ASAP
Nearby Locations
GET MORE INFORMATION