
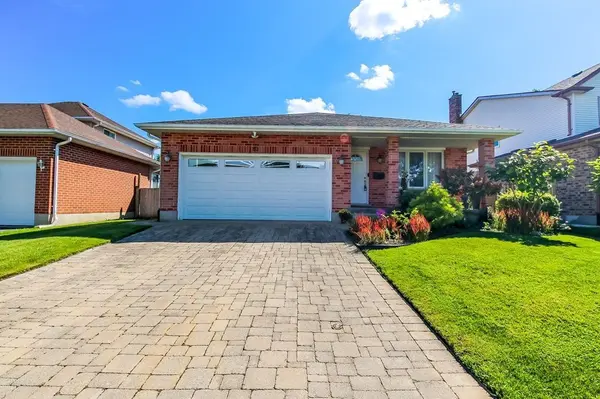

83 Martinet AVE, London East, ON N5V 4B7
REQUEST A TOUR If you would like to see this home without being there in person, select the "Virtual Tour" option and your agent will contact you to discuss available opportunities.
In-PersonVirtual Tour
-
Est. payment /mo
3 Beds
2 Baths

UPDATED:

Key Details

Property Type Single Family Home

Sub Type Detached

Listing Status Active

Purchase Type For Sale

Approx. Sqft 1100-1500

Subdivision East I

MLS Listing ID X13811530

Style Backsplit 4

Bedrooms 3

Annual Tax Amount $4,459

Tax Year 2025

Property Sub-Type Detached

Property Description

**Perfect for the Growing Family!** This lovingly cared for 4-level backsplit offers bright, spacious open-concept living on a quiet, family-friendly street with great curb appeal and a covered front porch. The welcoming foyer opens to the living and dining rooms featuring newer hardwood floors, flowing seamlessly into the impressive open-concept kitchen with vaulted ceilings, skylights, ample cabinetry and beautiful quartz countertops. The open design keeps everyone connected, whether enjoying family time or entertaining. The kitchen overlooks the inviting family room with gas fireplace and large egress windows. A full bath and a fourth bedroom/office complete this level. Upstairs features a spacious king-size primary bedroom, two additional bedrooms and a large 4-piece bath with quartz countertops. The finished basement level offers flexible space for a games room, pool table, kids' playroom or home gym, plus a large cold cellar. Step outside to enjoy summer entertaining on the deck, a private fenced yard, vegetable garden and plenty of room to play. Double garage and double driveway provide excellent parking for family and guests. Numerous updates throughout make this a wonderful opportunity you won't want to miss!

Location

Province ON

County Middlesex

Area Middlesex

Zoning R1-5 Single Family

Rooms

Family Room Yes

Basement Partially Finished

Kitchen 1

Separate Den/Office 1

Interior

Interior Features Sump Pump, Floor Drain, Auto Garage Door Remote

Cooling Central Air

Fireplaces Number 1

Fireplaces Type Family Room, Natural Gas

Inclusions Fridge, stove, washer, dryer, dishwasher

Exterior

Exterior Feature Deck, Porch

Parking Features Private Double, Inside Entry

Garage Spaces 2.0

Pool None

Roof Type Asphalt Shingle

Lot Frontage 48.53

Lot Depth 108.57

Total Parking Spaces 4

Building

Building Age 31-50

Foundation Poured Concrete

Others

Senior Community Yes

Security Features Smoke Detector,Carbon Monoxide Detectors

ParcelsYN No

Virtual Tour https://Tours.UpNclose.com/idx/338721


Read Less Info
Listed by GLEN GORDON REAL ESTATE LTD.

Nearby Locations

GET MORE INFORMATION

Zachary Timmerman

Zachary Timmerman

+1(519) 702-5979

REALTOR®

REALTOR®

Name

Name

Phone*

Phone

Message

Free Account Required

  • Instant access to listing photos & details
  • Save listings and searches
  • Access details for this property