
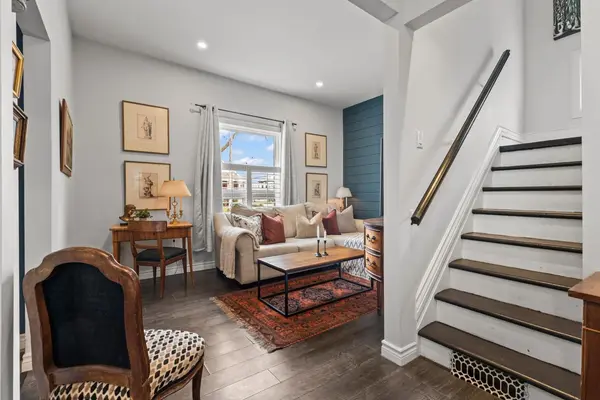

3 Marmora ST, London East, ON N5Z 1Z4
REQUEST A TOUR If you would like to see this home without being there in person, select the "Virtual Tour" option and your agent will contact you to discuss available opportunities.
In-PersonVirtual Tour
$439,900
Est. payment /mo
3 Beds
2 Baths

UPDATED:

Key Details

Property Type Single Family Home

Sub Type Detached

Listing Status Active

Purchase Type For Sale

Approx. Sqft 1100-1500

Subdivision East L

MLS Listing ID X13459918

Style 1 1/2 Storey

Bedrooms 3

Annual Tax Amount $3,319

Tax Year 2025

Property Sub-Type Detached

Property Description

Step into a 1904 brick classic where heritage charm meets modern everyday ease. This East End home is designed for people who want walkability, atmosphere, and flexible living - a place that supports work, creativity, and slow evenings in a private fenced yard. A bright tiled foyer opens into a warm living room and a generous dining room made for hosting. The main-floor bedroom becomes an ideal work-from-home office or creative studio, giving you quiet separation from the rest of the house. The refreshed main bath features updated flooring, and the kitchen includes a brand-new fridge and stove (2026) with direct access to the backyard. Outside, the fully fenced yard is your private retreat - perfect for fireside evenings, morning coffee, or future expansion. The solid concrete pad offers a ready-made patio or the foundation for a sunroom, workshop, or studio. Upstairs, two inviting bedrooms each offer rare walk-in closets, along with a well-designed second bathroom featuring a handheld shower that fits the home's original roofline. Convenient second-floor laundry adds modern comfort without sacrificing character. Exterior upgrades include gutters with gutter guards (2024), and two private driveways complete the package. Steps from South Branch Park, Thames River trails, the TVP, local cafés, and transit, this home delivers a lifestyle rooted in walkability, nature, and neighbourhood culture. A charming home with modern function-ready for its next chapter.

Location

Province ON

County Middlesex

Area Middlesex

Rooms

Family Room No

Basement Unfinished

Kitchen 1

Interior

Interior Features Carpet Free

Cooling Central Air

Fireplace No

Heat Source Gas

Exterior

Exterior Feature Landscaped, Patio, Porch

Parking Features Private Double

Pool None

View City

Roof Type Asphalt Shingle

Lot Frontage 34.69

Lot Depth 104.0

Total Parking Spaces 3

Building

Unit Features Fenced Yard,Library,Park,Place Of Worship,Public Transit,School

Foundation Brick, Concrete Block, Poured Concrete

Others

ParcelsYN No

Virtual Tour https://risingphoenixrealestatemedia.view.property/2381366?idx=1


Read Less Info
Listed by BLUE FOREST REALTY INC.

Nearby Locations

GET MORE INFORMATION

Zachary Timmerman

Zachary Timmerman

+1(519) 702-5979

REALTOR®

REALTOR®

Name

Name

Phone*

Phone

Message